The right cat tree size is not determined by height alone. A cat tree can fit neatly into a room and still have platforms that are too small, a condo the cat barely uses, or levels spaced too far apart for comfortable climbing.
The more useful question is whether the cat fits the usable parts of the tree—and whether those parts work together as a stable structure.
When we develop cat trees, we do not normally start with an overall dimension such as 50 × 50 × 150 cm and scale everything around it. We start with the intended cat and the available footprint, then work out the height, functions, platform dimensions, spacing, and structure.
That leads to a more useful sizing sequence:
Cat Size → Available Footprint → Height & Functions → Component Dimensions → Stability
In other words:
Overall Size ≠ Usable Size
Cat Tree Size Is More Than Height
Product listings often describe a cat tree with three overall dimensions: width, depth, and height.
Those numbers are useful for checking whether the product physically fits a room. But they tell you surprisingly little about how well the cat will fit the product.
Consider two cat trees that are both 150 cm tall.
One might have a substantial base, several usable platforms, and well-spaced climbing levels. The other might reach the same height through narrow posts, small platforms, and large gaps between levels.
On paper, both are the same height. To the cat, they can be very different products.
A useful size check therefore needs to consider at least four things together:
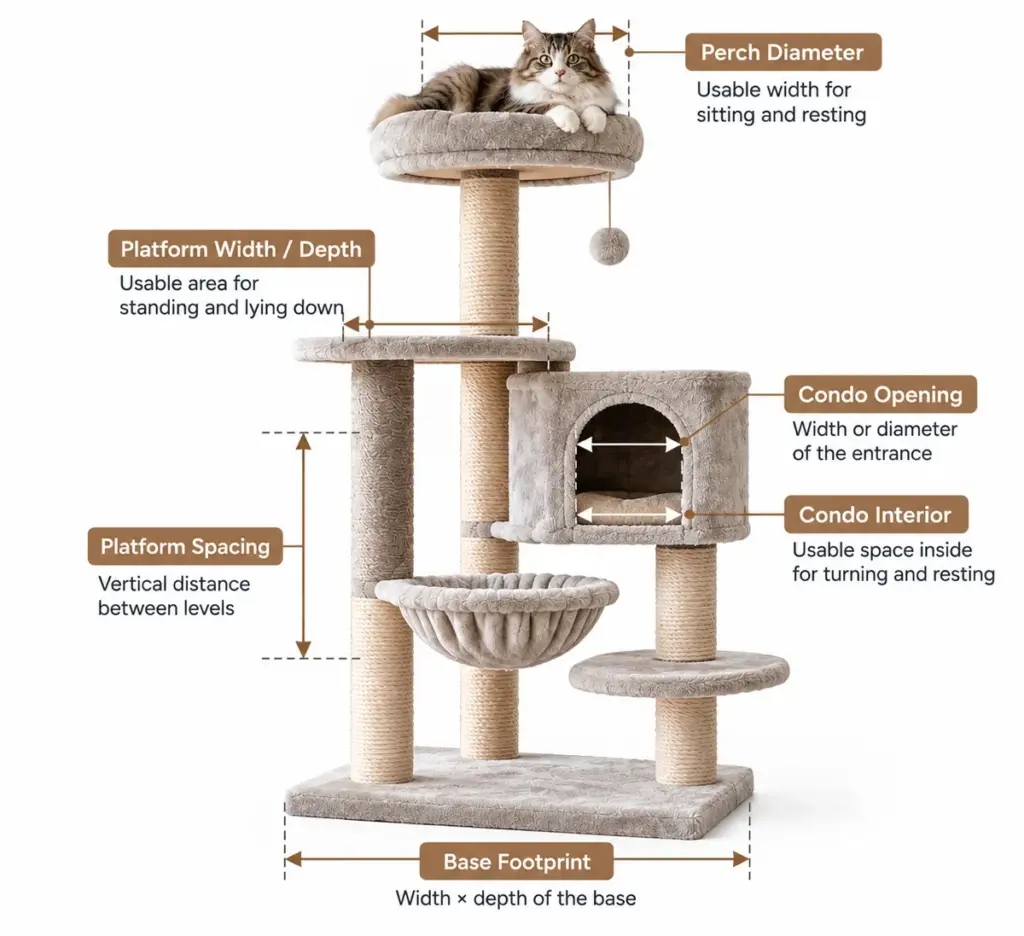
Base Footprint + Usable Platform Size + Vertical Spacing + Overall Height
If the tree includes a condo or enclosed bed, the entrance and internal usable space matter as well.
This is especially important when comparing products online. A large overall dimension does not guarantee generous resting space, just as a compact overall footprint does not automatically mean the platforms are too small.
The dimensions that matter depend on what each part of the cat tree is supposed to do.
Start With the Cat: Platform and Condo Dimensions
Platforms and perches need enough usable area for the intended cat to land, turn, sit, and rest.
The dimensions below are working ranges from cat-tree products we have developed, not universal sizing standards. Cat size, platform shape, product structure, and intended use can all change the appropriate dimensions.
| Component | Adult Cat Working Range | Larger-Cat Working Range |
|---|---|---|
| Round perch | 30–35 cm diameter | 35–40 cm+, depending on the design |
| Square platform | 30 × 30 to 35 × 35 cm | 35 × 35 cm+, often moving toward 40 × 40 cm |
| Condo opening | 18–20 cm round, or roughly 18–22 cm wide | Around 22–25 cm |
| Condo interior | Around 30 × 30 cm, with 25–30 cm clear height | Around 35 × 35 cm or larger |
The point is not that every cat requires a particular number. When evaluating cat trees for large cats, the platform should be sized around the cat before the rest of the structure is compressed around a target footprint.
A cat may technically be able to stand on a small platform without wanting to sleep there. In our product-development experience, very small resting platforms can still be physically usable while providing a noticeably poorer resting experience for an adult cat.
Condos need the same kind of attention.
An enclosed space should allow the intended cat to enter, turn, settle down, and use it for its intended hiding or resting function. For larger cats, increasing the entrance does not always mean every dimension has to increase equally. An oval opening or additional width in one direction can sometimes improve access without unnecessarily enlarging the entire enclosure.
A condo that looks substantial from the outside can still have very little useful space inside.
That is another reason usable dimensions matter more than appearance alone.
Height and Base Footprint Have to Work Together
Height is one of the first dimensions shoppers notice, but it cannot be evaluated independently from the base.
As a cat tree becomes taller, movement at the upper levels creates greater demands on the structure below. A smaller base can still work, but the layout, weight distribution, posts, connections, platform overhang, and anti-tip system become increasingly important.
Our actual development work illustrates how those dimensions tend to move together.
Compact products often use footprints around 40 × 40 cm to 45 × 45 cm and commonly stay around 80–120 cm high.
Mainstream medium-size designs frequently move toward bases around 50 × 50 cm or 50 × 60 cm, with heights around 120–150 cm.
For taller designs around 150–170 cm, footprints around 55 × 55 cm to 60 × 60 cm are common working directions in the products we develop.
Once products move toward approximately 170–200 cm or more, bases around 60 × 60 cm or larger become much more common.
These ranges show how product dimensions tend to change together; they are not a formula for choosing a base from height alone.
Two cat trees with identical height and base dimensions can behave differently because their upper weight, post positions, platform overhang, materials, connections, and wall restraints are different.
That is why simply asking, “How wide should the base of a 150 cm cat tree be?” does not have one reliable answer.
A more useful relationship is:
More Height → More Structural Demand → Greater Importance of Base, Weight Distribution, Connections and Restraint
The opposite matters when space is limited.
If the footprint becomes smaller, height and upper complexity cannot continue increasing without consequence. Something else in the structure has to compensate.
This is why a small cat tree and a tall cat tree should not be evaluated using the same dimensional priorities.
Platform Spacing Changes How the Cat Uses the Height
Overall height tells you how tall the furniture is.
Platform spacing tells you how the cat actually moves through it.
A 150 cm cat tree with sensible intermediate levels may be easier to climb than a 120 cm tree with one awkwardly large jump between platforms.
In products for ordinary adult cats, vertical clearances around 28–35 cm between usable levels are common working ranges for us, with approximately 30–32 cm frequently providing a practical balance between climbing movement and efficient use of height.
For kittens, layouts can use closer transitions. Working ranges around 22–28 cm can make the structure easier to climb without requiring large jumps.
For older cats, we often work closer to approximately 25–30 cm and may also lower the highest usable level or introduce easier transitions where the product concept allows it.
Larger cats can sometimes use wider spacing—around 32–38 cm in projects we have developed—because their body size and reach change how they move between platforms.
Spacing that becomes too tight can make multiple levels feel crowded without adding much useful climbing function. At the other extreme, very large gaps can turn a multi-level cat tree into a series of demanding jumps.
In our development work, gaps beyond roughly 40 cm deserve particular attention when there is no useful intermediate step. The concern is not that a healthy adult cat is physically incapable of making the jump, but that the layout may become less convenient to use and can introduce stronger landing forces at the next platform.
This is why a taller cat tree does not automatically provide more useful climbing space.
Usable Height = Reachable, Well-Placed Levels—not simply the distance from the floor to the top.
Choose Cat Tree Dimensions in the Right Order
There is no single set of ideal cat tree dimensions because the dimensions solve different problems.
The platform needs to fit the cat.
The condo needs to provide usable internal space.
The distance between levels needs to fit the way the intended cat moves.
The base and structure need to support the height and upper layout.
And the complete product still has to fit the room.
A practical way to evaluate a cat tree is therefore:
1. Start with the cat.
Consider body size, age, mobility, and whether one or several cats will use the structure.
2. Check the available footprint.
Determine how much floor area the room can realistically give to the cat tree.
3. Decide how much height and which functions are useful.
A taller product is only valuable if the cat can comfortably reach and use its levels.
4. Check the usable component dimensions.
Look at perch size, platform area, condo opening and interior space, and the distance between levels—not only the overall product dimensions.
5. Evaluate the structure as a whole.
As height, platform size, overhang, or expected cat weight increases, stability becomes more important.
This is also how we approach product development. A reference image may define the visual direction, but we first confirm the intended cat and available footprint. Height and required functions come next; only then do we finalize platforms, spacing, base dimensions, and overall size.
The same principle works when choosing a finished cat tree.
A cat tree is not properly sized simply because it fits the room. It is properly sized when the cat fits the usable parts and the structure fits the room.